

Listing Courtesy of: GARDEN STATE MLS - IDX / Listed By: Linda Powers, Burgdorff Era; Karin White, Burgdorff Era - Contact: 908-459-5515
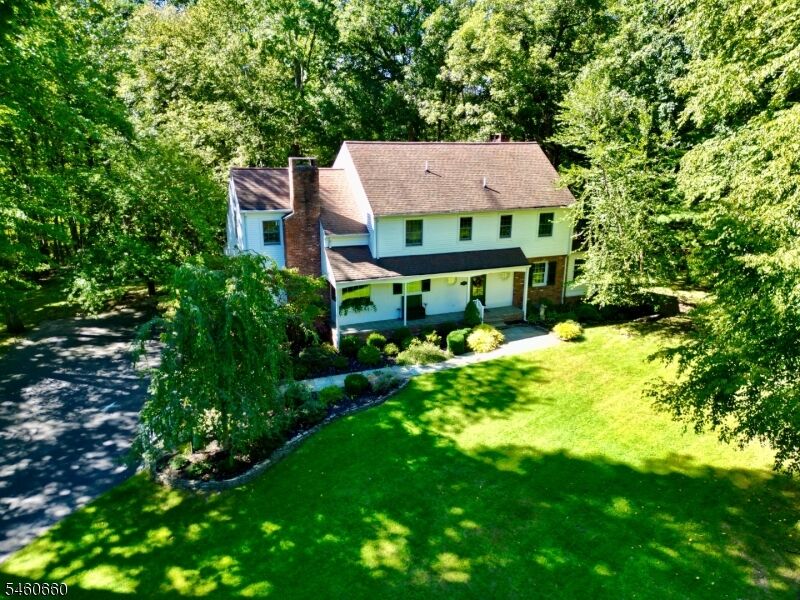
463 Laurel Ln Kinnelon Boro, NJ 07405
Active (0 Days)
$975,000 (USD)
MLS #:
4054169
4054169
Taxes
$17,551(2025)
$17,551(2025)
Lot Size
1.17 acres
1.17 acres
Type
Single-Family Home
Single-Family Home
Year Built
1956
1956
Style
Custom Home
Custom Home
County
Morris County
Morris County
Listed By
Linda Powers, Burgdorff Era, Contact: 908-459-5515
Karin White, Burgdorff Era
Karin White, Burgdorff Era
Source
GARDEN STATE MLS - IDX
Last checked Sep 21 2026 at 11:03 PM GMT+0000
GARDEN STATE MLS - IDX
Last checked Sep 21 2026 at 11:03 PM GMT+0000
Bathroom Details
- Full Bathrooms: 3
Interior Features
- Skylight
- Smokedet
- Codetect
- Stallshw
- Tubshowr
- Jacuztyp
- Stalltub
- Bidet
Kitchen
- Eat-In Kitchen
- Center Island
- Separate Dining Area
- See Remarks
Subdivision
- Smoke Rise
Lot Information
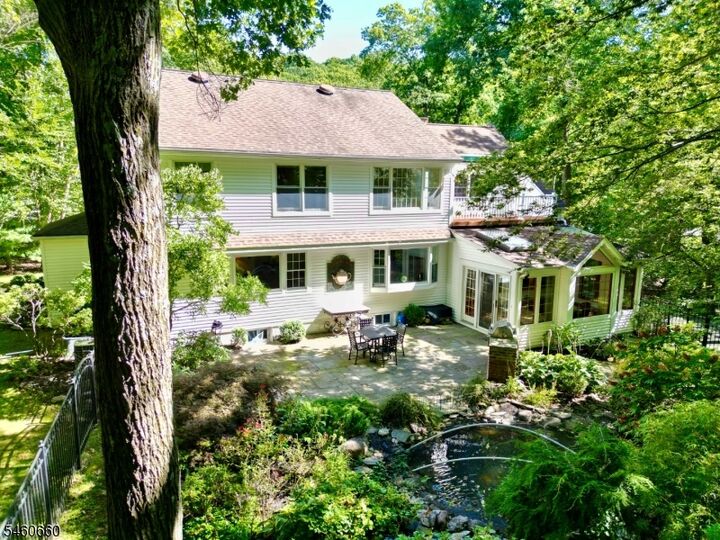
- Wooded Lot
- Open Lot
Property Features
- Fireplace: Living Room
- Fireplace: Wood Burning
- Fireplace: Family Room
- Fireplace: Gas Fireplace
- Fireplace: Bedroom 1
- Fireplace: 3
Heating and Cooling
- 1 Unit
- Multi-Zone
- Ceiling Fan
- Central Air
Basement Information
- Unfinished
- Full
Flooring
- Tile
- Wood
Exterior Features
- Wood
- Vinyl Siding
- Roof: Asphalt Shingle
Utility Information
- Utilities: Electric, Well, Gas-Propane
- Sewer: Septic
- Fuel: Oil Tank Above Ground - Outside, Gas-Propane Leased
School Information
- Elementary School: Kiel
- Middle School: Pearlmillr
- High School: Kinnelon
Garage
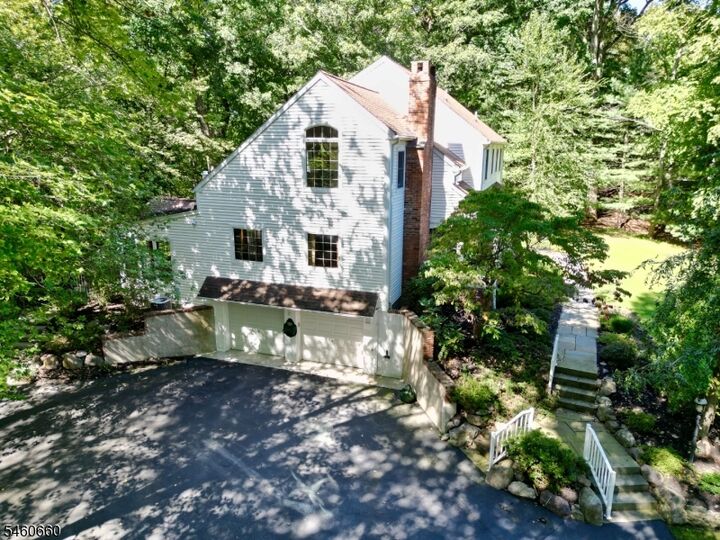
- Built-In Garage
- Garage Under
- Garage Door Opener
Parking
- Additional Parking
- Blacktop
Additional Information: Burgdorff Era | 908-459-5515
Location
Disclaimer: The data displayed relating to real estate for sale comes in part from the IDX Program of the Garden State Multiple Listing Service, L.L.C. Real Estate listings held by other brokerage firms are marked as IDX Listing.Information deemed reliable but not guaranteed. Listing Data Copyright 2026 Garden State Mulitple Listing Service, L.L.C. All rights reserved
Notice: The dissemination of listings displayed herein does not constitute the consent required by N.J.A.C. 11:5.6.1(n) for the advertisement of listings exclusively for sale by another broker. Any such consent must be obtained inwriting from the listing broker.
This information is being provided for Consumers’ personal, non-commercial use and may not be used for anypurpose other than to identify prospective properties Consumers may be interested in purchasing.
Notice: The dissemination of listings displayed herein does not constitute the consent required by N.J.A.C. 11:5.6.1(n) for the advertisement of listings exclusively for sale by another broker. Any such consent must be obtained inwriting from the listing broker.
This information is being provided for Consumers’ personal, non-commercial use and may not be used for anypurpose other than to identify prospective properties Consumers may be interested in purchasing.

Description